← Back to overviewExplore services →

FROM PAPERWORK TO PRACTICAL WORK

An insurance estimate.
A clearer contractor handoff.

Work is scattered across room sections, cost columns and separate line items. Bring the relevant tasks together, keep their quantities intact, and make the review questions visible.

ANONYMIZED ORIGINAL SOURCE · PROTOTYPE OUTPUT

Three source pages. One focused flooring handoff.

21 selected lines from a supplied insurance estimate. Identifying content omitted; original line numbers and quantities retained. This is a selected example, not the full claim.

BEFOREORIGINAL ESTIMATE EXCERPTS

The work is in the paperwork.

Actual source-page images, with identifying content omitted. Tap a page to read it at full size.

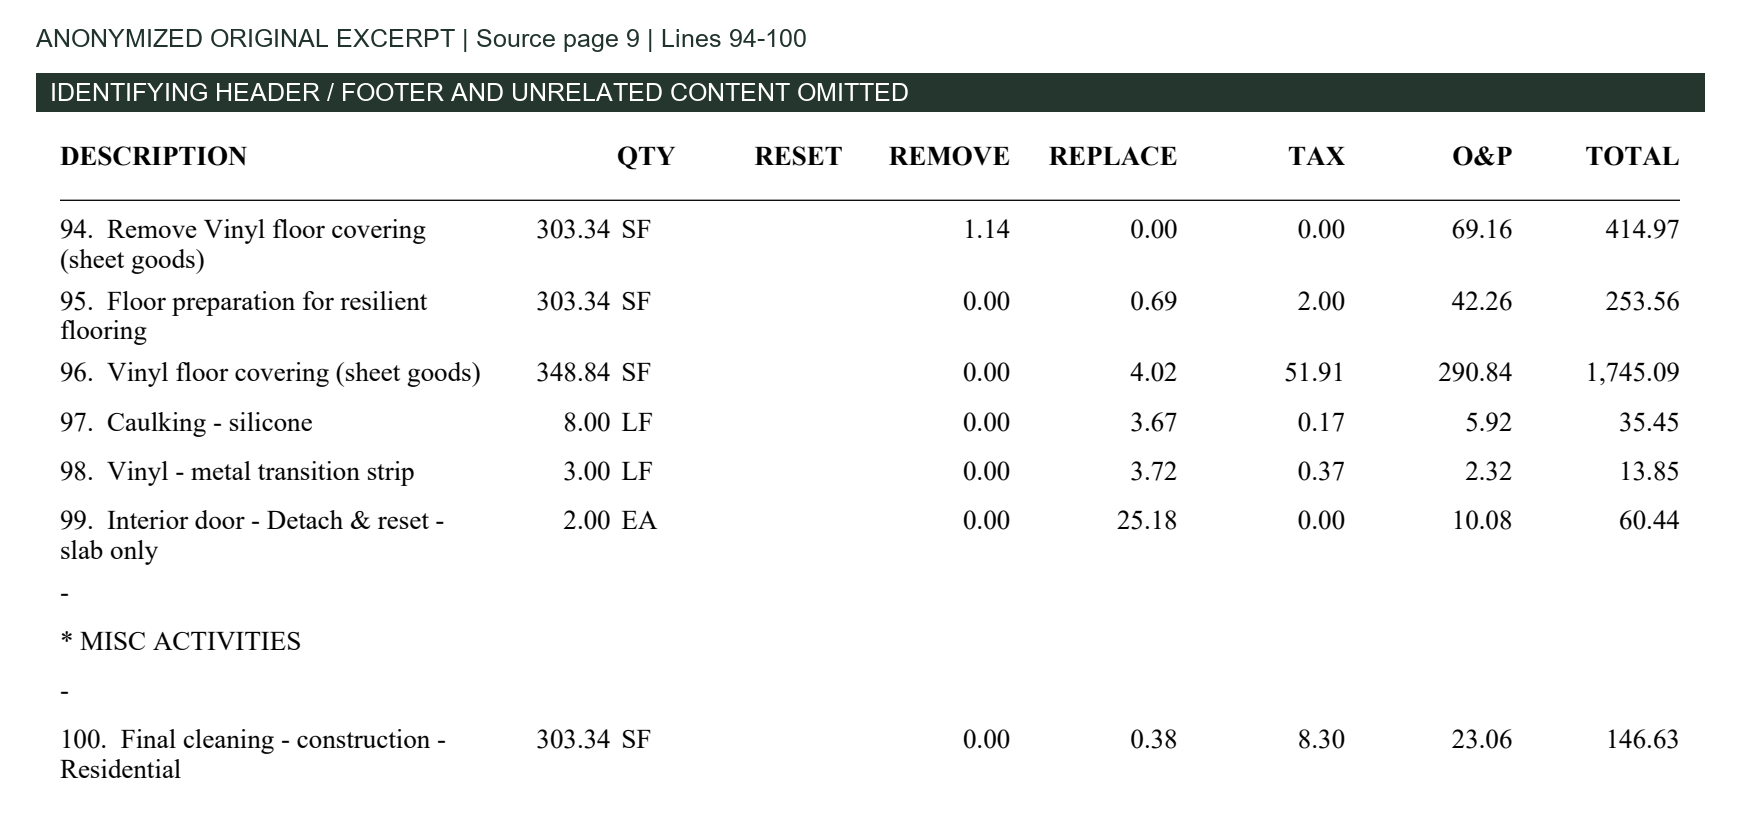
PAGE 4 / Powder Room · lines 31–37 ↗Anonymized original page 4 estimate lines; open full-size image and accessible transcription.PAGE 7 / Recreation Room · lines 77–83 ↗Anonymized original page 7 estimate lines; open full-size image and accessible transcription.PAGE 9 / Sewing Room · lines 94–100 ↗Anonymized original page 9 estimate lines; open full-size image and accessible transcription.
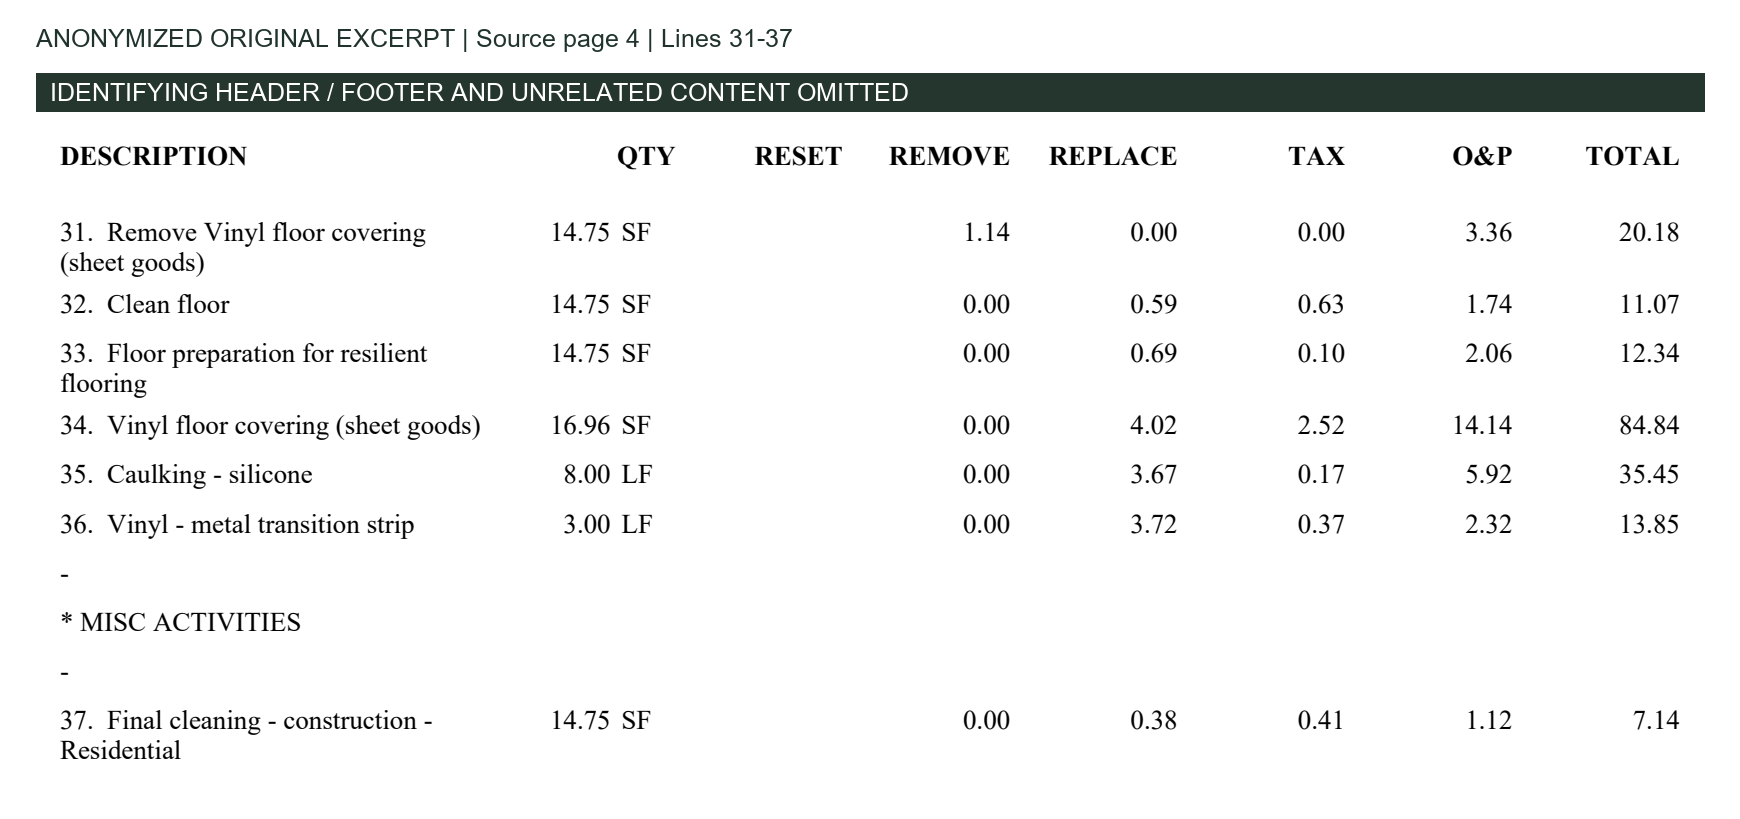
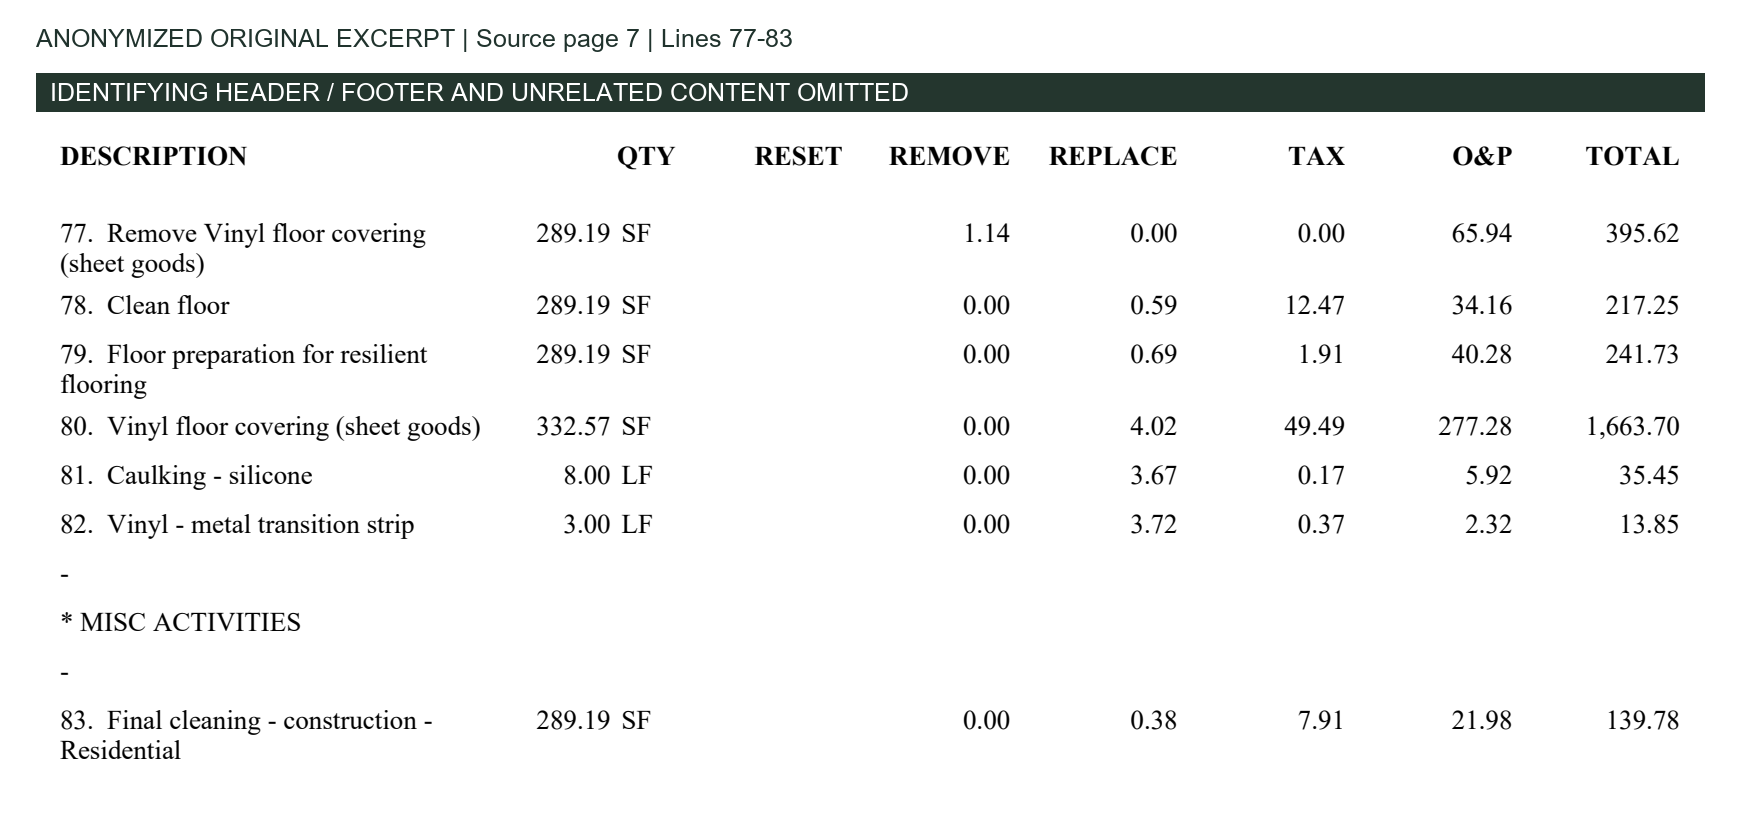
Removal, material quantities, final cleaning and door work appear together. Cost columns are source context—not a contractor work instruction.

Read the 21 original source lines ↗Full-size images, transcription and anonymized PDF
AFTERPM REVIEW DRAFT

A handoff the crew can use.

Flooring scope by room. Related trades separated. Every task traces back to the estimate.

General Scope / flooring

Remove sheet vinyl, prepare floors and provide the listed replacement flooring, silicone caulking and transitions. Keep separately listed floor cleaning distinct from final construction cleaning. Confirm materials and site conditions before release.

607.28 SFRemoval / preparation, each
698.37 SFReplacement flooring

Powder Room p. 4

14.75 SF remove / prep · 16.96 SF replacement
14.75 SF pre-clean · 8 LF silicone · 3 LF transition

Recreation Room p. 7

289.19 SF remove / prep · 332.57 SF replacement
289.19 SF pre-clean · 8 LF silicone · 3 LF transition

Sewing Room p. 9

303.34 SF remove / prep · 348.84 SF replacement
8 LF silicone · 3 LF transition · stairs boundary to review

Separate crew handoffs

Final cleaning: 607.28 SF across three rooms.
Joinery: detach / reset 2 existing door slabs—not new doors.

PM review: confirm Sewing Room / stairs boundaries, material quantities and crew assignments. No invented split, coverage decision or authorization.

Read the complete work order ↗Room scope, PM notes and all 21 source references
01 / FIND & GROUP

Pull related work together.

Selected tasks from three pages become room-based flooring scope, with cleaning and joinery handoffs kept visible.

02 / RECONCILE

Keep the differences.

Removal and replacement are different quantities. Detach/reset preserves existing doors. Each line remains traceable.

03 / REVIEW

Surface the open questions.

Room/stair boundaries and crew assignments stay with the PM. The prototype organizes information; people approve the work.

An anonymized document-organization example in development. Not a paid-client result, complete claim assessment or production-ready restoration product.

Start with the problem you want to solve.

Tell Jim what is working, what is getting in the way and what a useful improvement would look like.

Choose your next step →